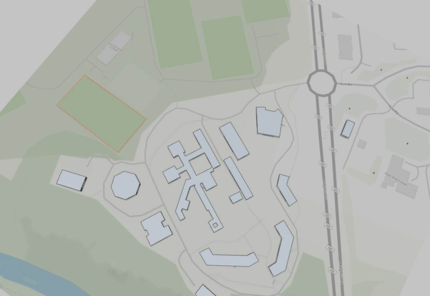
A 3D building can be drawn directly within the 3D viewer (see Figure 3-30). The toolbar draw line tool allows a user to enter draw mode, which allows the building footprint to be defined as a set of connected lines. Pressing return or clicking on the first vertex closes the polygon. To escape draw mode, press escape or click on the draw line icon on the toolbar again.
Figure3-30:Geometry can be drawn directly using the draw line tool.
To add height, stories and glazing to a newly drawn building select the drawn polygon in the 3D workspace view and edit these properties in the data inspector (under Building geometry).
More complex building forms are possible by drawing further polygons and changing both height and terrain contact height properties (under Position), but note that each block is considered as a separate building object.