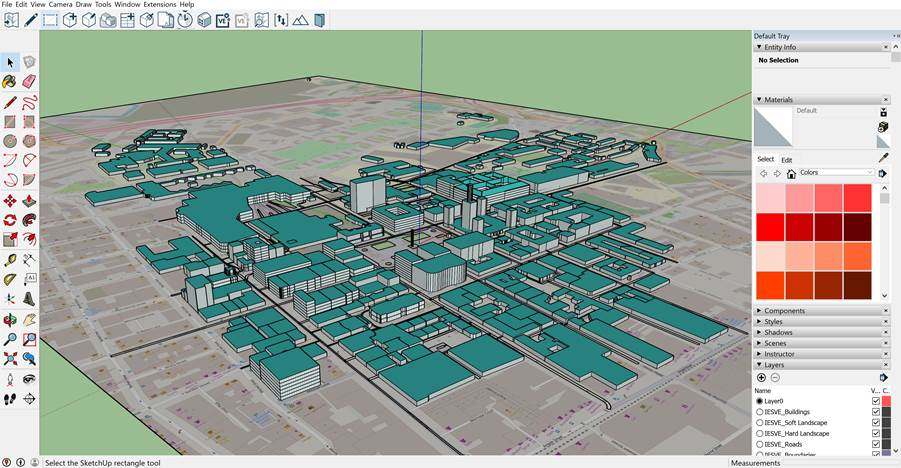
The intelligent community design (iCD) is a 3D masterplanning modelling tool that can be used for both new developments and retrofit projects.
While urban design takes its shape through zoning and massing, the iCD tool can add a robust sustainable dimension to the design process by giving reliable energy analysis results using its proven VE simulation engine. The variety of engineering analyses it can incorporate are:
· Geographical and topographical context
· Massing and form
· Energy analysis
· Water analysis
· Accessibility analysis
· Renewables feasibility
· Integration with utilities
· Analysis of changes to a development over time
The scale at which it can perform can vary from a single campus to wider communities and cities.
Following are a small sample of questions that the iCD can address:
· How much energy do the buildings consume for heating and cooling?
· Can using an appropriate HVAC system lower my energy consumption? If yes then by how much?
· How much energy reductions can be achieved through installing renewables like PV on the buildings/site?
· Does the campus have adequate access to transport links, public spaces and amenities?
· Does the total water consumption of a campus abide by the permissible limits set by the government or local authorities?